
Ember-Resistant Vents: Reducing an Often-Overlooked Entry Point
Wind-blown embers can reach a home before the main fire front. A large or unprotected vent opening can let embers enter an attic or crawlspace. Ember-resistant vents and suitable screens are intended to make that route harder while preserving needed airflow. They are one risk-reduction measure and cannot prevent every kind of wildfire damage.
What the Measure Means
Vents move air through roofs, attics, soffits, gable walls, foundations, and crawlspaces. Ember-resistant vent work may replace a vent with a tested design, fit appropriate mesh over an existing opening, or correct gaps around the frame. The choice depends on location, required airflow, and local code; mesh is not interchangeable with every tested vent assembly.
WildfireList's measure name, Ember-resistant vents, follows California's Safer from Wildfires list. Its category page describes screened or baffled vents at attic and crawlspace openings. A suitable vent is designed to reduce ember entry, not eliminate all fire exposure.
California Requirements
California's 10 CCR section 2644.9, subsection (d)(1)(B)(2)(c), includes fire-resistant vents among property-level hardening measures. Subsection (b)(4) references sections 706A.1 and 706A.2 of the 2019 California Building Code. California moved those Chapter 7A wildfire standards into Title 24, Part 7, the California Wildland-Urban Interface Code, effective January 1, 2026. It does not require every existing home to retrofit or prescribe one screen for every building. Ask the local building department which code edition applies to a new project.
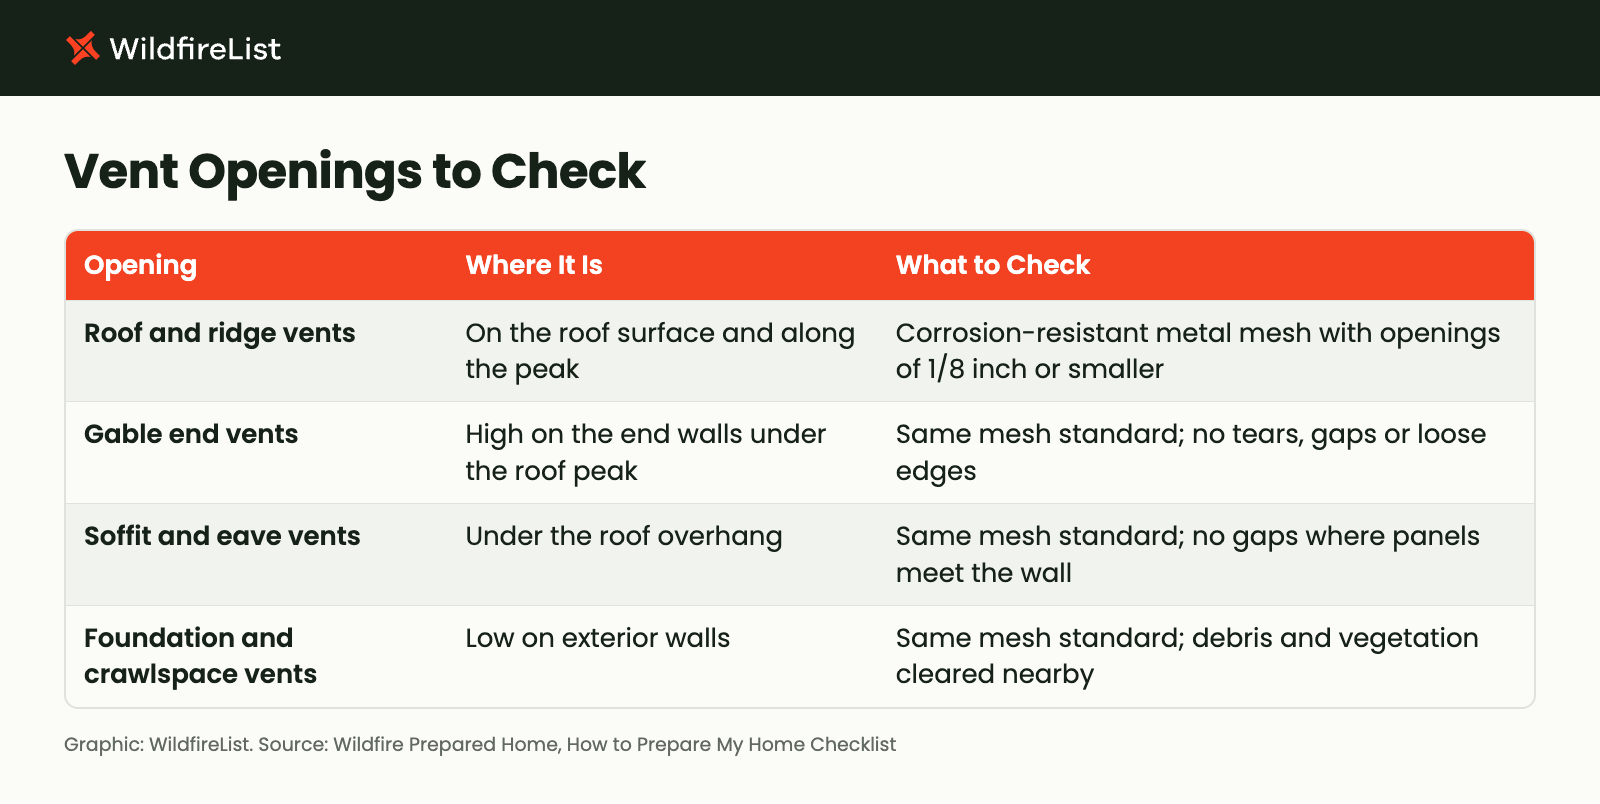
Wildfire Prepared Home, a voluntary program and not California law, recommends covering existing vents with 1/8-inch corrosion-resistant metal mesh, with openings of 1/8 inch or smaller. Check the applicable local code before using program criteria as a construction rule.
Why Vents Matter
IBHS experiments examined vent style, type and location; the results showed that vent type, configuration and orientation affect ember entry. The IBHS research overview cites Quarles's 2017 vent report. This supports addressing openings, not promising that a retrofit will make a building safe.
The FEMA Mitigation Assessment Team's Maui report documents soffit and gable-end vent conditions after the 2023 fires. The practical lesson is to locate every vent, identify its function, and specify a tested or code-appropriate solution rather than covering an opening at random.
What the Work Involves
Survey, Materials, and Standards
A contractor or supplier should inventory roof, ridge, gable, soffit, attic, and foundation vents, noting dimensions, condition, frame and screen material, perimeter gaps, and access. Identify plumbing, exhaust, and mechanical openings before any work; do not block an opening of unknown purpose.
Where mesh is suitable, specify noncombustible, corrosion-resistant material with a documented opening size and a gap-free fit. For a tested vent, request listing or test documentation and installation instructions. Ask how the work preserves required airflow and handles joints and fasteners. Keep product labels, invoices, and dated before-and-after photos.
The scope may replace vents, retrofit mesh, or combine both. Labor depends on the number and access of openings and any repair required. The cited standards set no universal job duration. Request a site-specific schedule after the openings are inspected and counted; roof access, scaffolding, or repairs can change the timetable.
Questions to Ask Before Hiring
Ask: Which openings are included, and how will you confirm that no vent was missed? What standard or local requirement supports the proposed vent or mesh? Can you show the opening-size measurement or vent test documentation? How will you preserve required airflow and seal the perimeter? Who will handle permit questions and repairs around the opening? What photos, product records, and invoice will you provide at completion? A clear scope should say which vents are excluded and why.
Where WildfireList Fits
WildfireList is a directory of California wildfire mitigation providers and suppliers. The Ember-resistant vents page is where to find providers who offer this work. Compare written scopes, licenses and references before you hire, and ask your local building department which code requirements apply to your property.
Next Steps
Find pros for Ember-resistant vents on WildfireList.
Sources
Your mitigation work may qualify you for wildfire discounts on your premium, but they aren't applied automatically. See How to Get Your Discounts